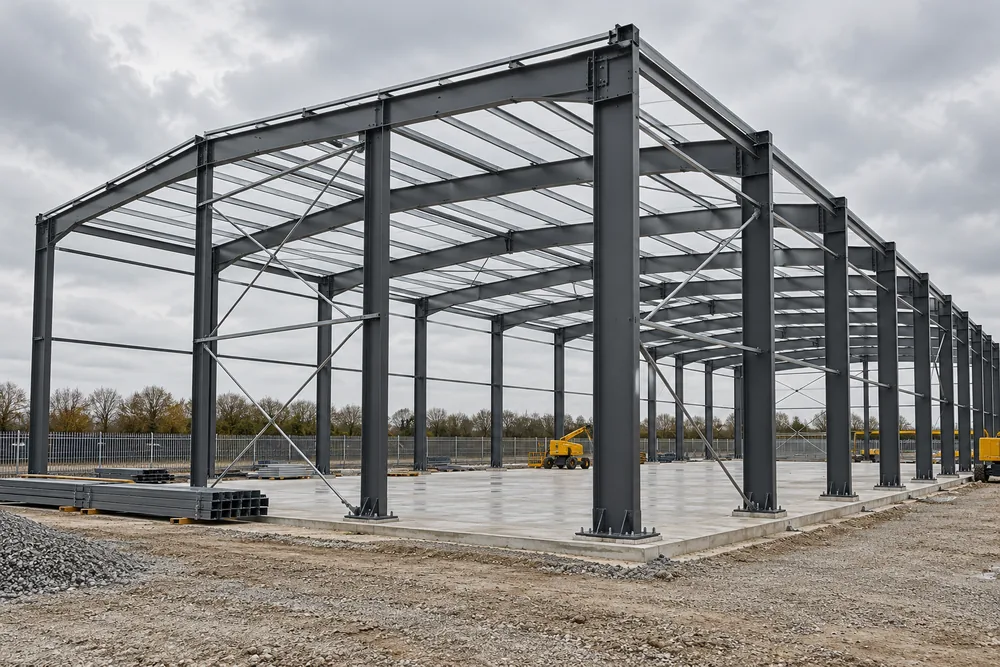
Steelwork With A Defined Structural Role
Structural steel carries loads through a building into its foundations. A commercial refurbishment might need a beam to support an opening, while a warehouse project can require columns, rafters, bracing and connections as a coordinated package. The right starting point is the structural design, rather than a section size copied from a different project.
We focus enquiries on the information needed to fabricate the specified steelwork. That includes the latest engineer’s drawings, member schedules, steel grades, connection requirements and the intended installation sequence. If design information is incomplete, identify the missing decisions before material is ordered or fabrication starts.
This service suits main contractors, commercial landlords, developers and facilities teams planning load-bearing work. For non-structural items such as equipment frames or brackets, see our bespoke steel fabrication service. A component’s intended use determines its design and documentation requirements.
From Design Drawings To Fabrication Details
An engineer’s general arrangement defines the structural intent, but workshop details must also establish how each component will be made and connected. Hole positions, end plates, stiffeners, welds and member marks need to agree with the approved design. Responsibility for connection design should be stated in the order, rather than left to assumption.
Existing buildings introduce extra uncertainty. A survey may be needed to check support positions, levels, access and the condition of the existing structure. Dimensions taken from an old drawing should not be treated as verified site measurements.
Temporary stability deserves its own review. The completed frame and the partially erected frame are different conditions, and the erection sequence may need temporary bracing. Changes to a connection, opening or support must go back through the appropriate designer before they reach the workshop.
Standards And Supply Documentation
BS EN 1090-2 sets technical execution requirements for steel structures. The project specification should establish the execution class and inspection requirements, with the designer and appointed fabricator confirming the applicable scope. Asking for an execution class without checking the product and design requirements is not a substitute for a specification.
For construction products within scope, BS EN 1090-1 concerns conformity assessment. CE marking continues to be recognised in Great Britain, and the UKCA route is also available under the current government construction products guidance. Confirm the applicable marking, Declaration of Performance and factory production control evidence with the appointed supplier before placing an order.
On-site construction is also subject to the Construction (Design and Management) Regulations 2015. The commercial client, designers and contractors have separate duties. Our pages describe standards relevant to the work and do not claim a particular certification for this website.
A Practical Procurement Sequence
Start by sending the site postcode, project description and current structural drawings. State whether the enquiry is for supply only or also needs delivery and installation, and identify who is responsible for surveys, calculations, connections and temporary works.
Next, resolve technical queries and agree the fabrication details through the project’s drawing approval process. Material procurement, cutting, drilling, fitting and welding follow the released information. Inspection records and coating requirements should be agreed before the work is made.
Finally, coordinate member identification, delivery loads and the installation plan. The site team needs a suitable unloading area and a sequence that matches access and lifting arrangements. Agree the handover documents and any site touch-up work before accepting completion.
What Affects Structural Steel Costs
Steel weight is only part of the quotation. Connections, complex welds, awkward geometry, inspection, protective coatings and transport can change the cost of apparently similar packages. A small but heavily detailed assembly can require more workshop time than a larger simple member.
Installation costs depend on crane access, lifting radii, working height, temporary works and restrictions at an occupied site. Supply-only quotations should be compared with the same exclusions, rather than against a package that includes erection. Ask separately about bolts, packers, fire protection and any follow-on trade interfaces.
A clear tender pack reduces uncertain allowances. Include drawing revision numbers, quantities, finish requirements and the target programme. For a coordinated quotation request, send your Leeds structural steel enquiry and describe any known access constraints.